
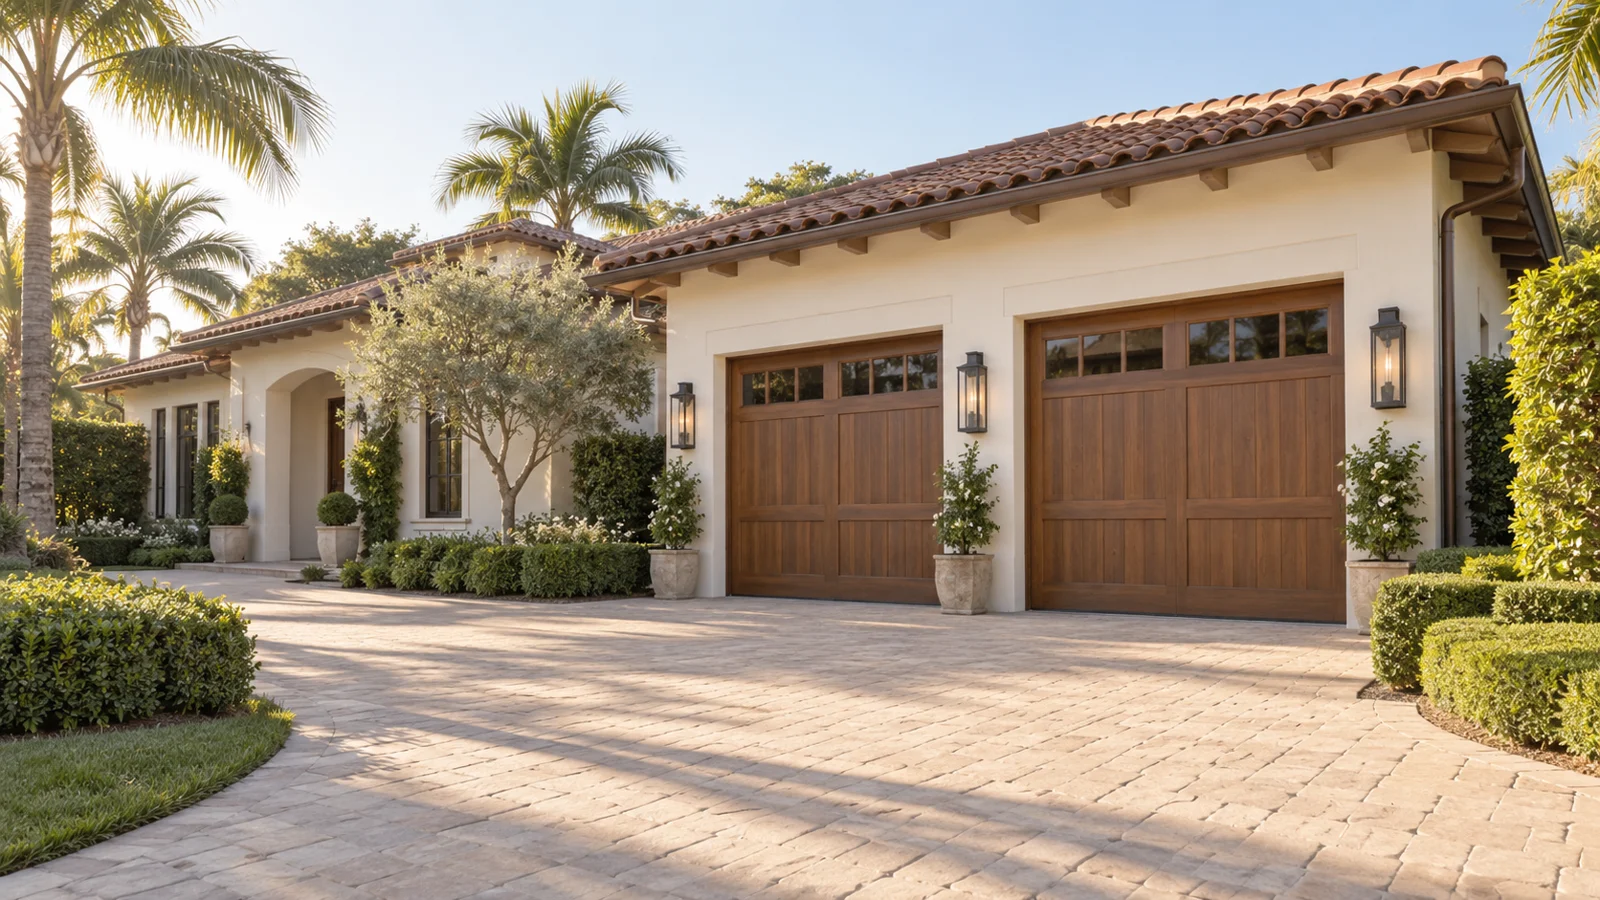
Start with the way vehicles enter
Consider everyday parking and the clear route through each proposed opening. Separate doors and a single wider opening create different arrangements for controls and access. Compare the complete layout rather than deciding only from a front-elevation photograph.
Keep structural changes separate from door selection
Changing the number or width of openings is not simply swapping a door. Have the responsible building professionals assess the surrounding structure and project requirements. A door quotation should state what it includes and should not imply that unrelated structural work is covered.
Compare ownership as well as appearance
Discuss the number of openers, controls and serviceable assemblies in each proposal. Ask how a fault at one opening would affect access. These considerations help compare practical ownership without promising that either arrangement is universally cheaper or better.
Your questions
Can two single openings always become one double opening?
No. The building and proposed work require professional assessment before that change can be assumed feasible.
Does choosing two doors mean they must have identical controls?
The access plan should suit the household and selected equipment. Confirm the intended control arrangement in the proposal.